Retaining Walls
Retaining walls are the ultimate garden asset. Our walls create layered landscapes, support garden beds, function as bold features, or even double as additional seating. We work mostly with masonry (concrete) block and concrete or treated timber sleepers, with the odd moss-rock wall on request. Engineered to last and finished to a craftsman standard.
Done properly, the first time.
The work, up close.
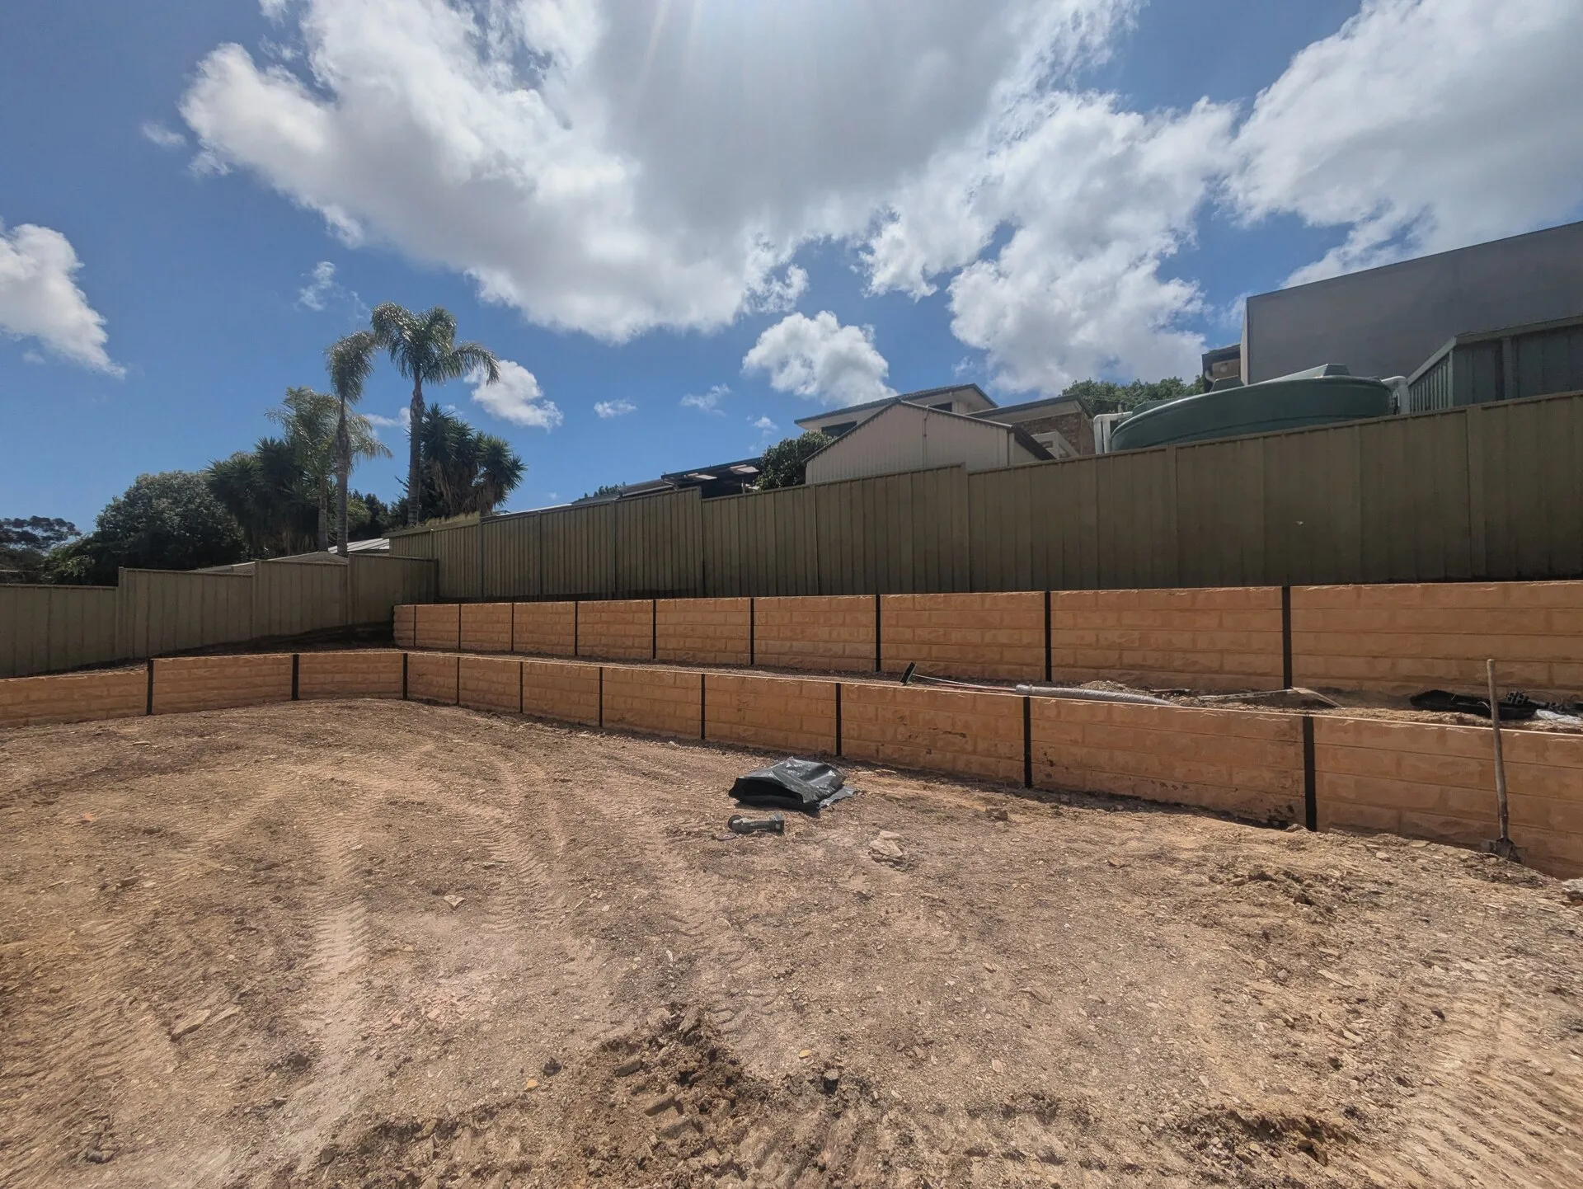
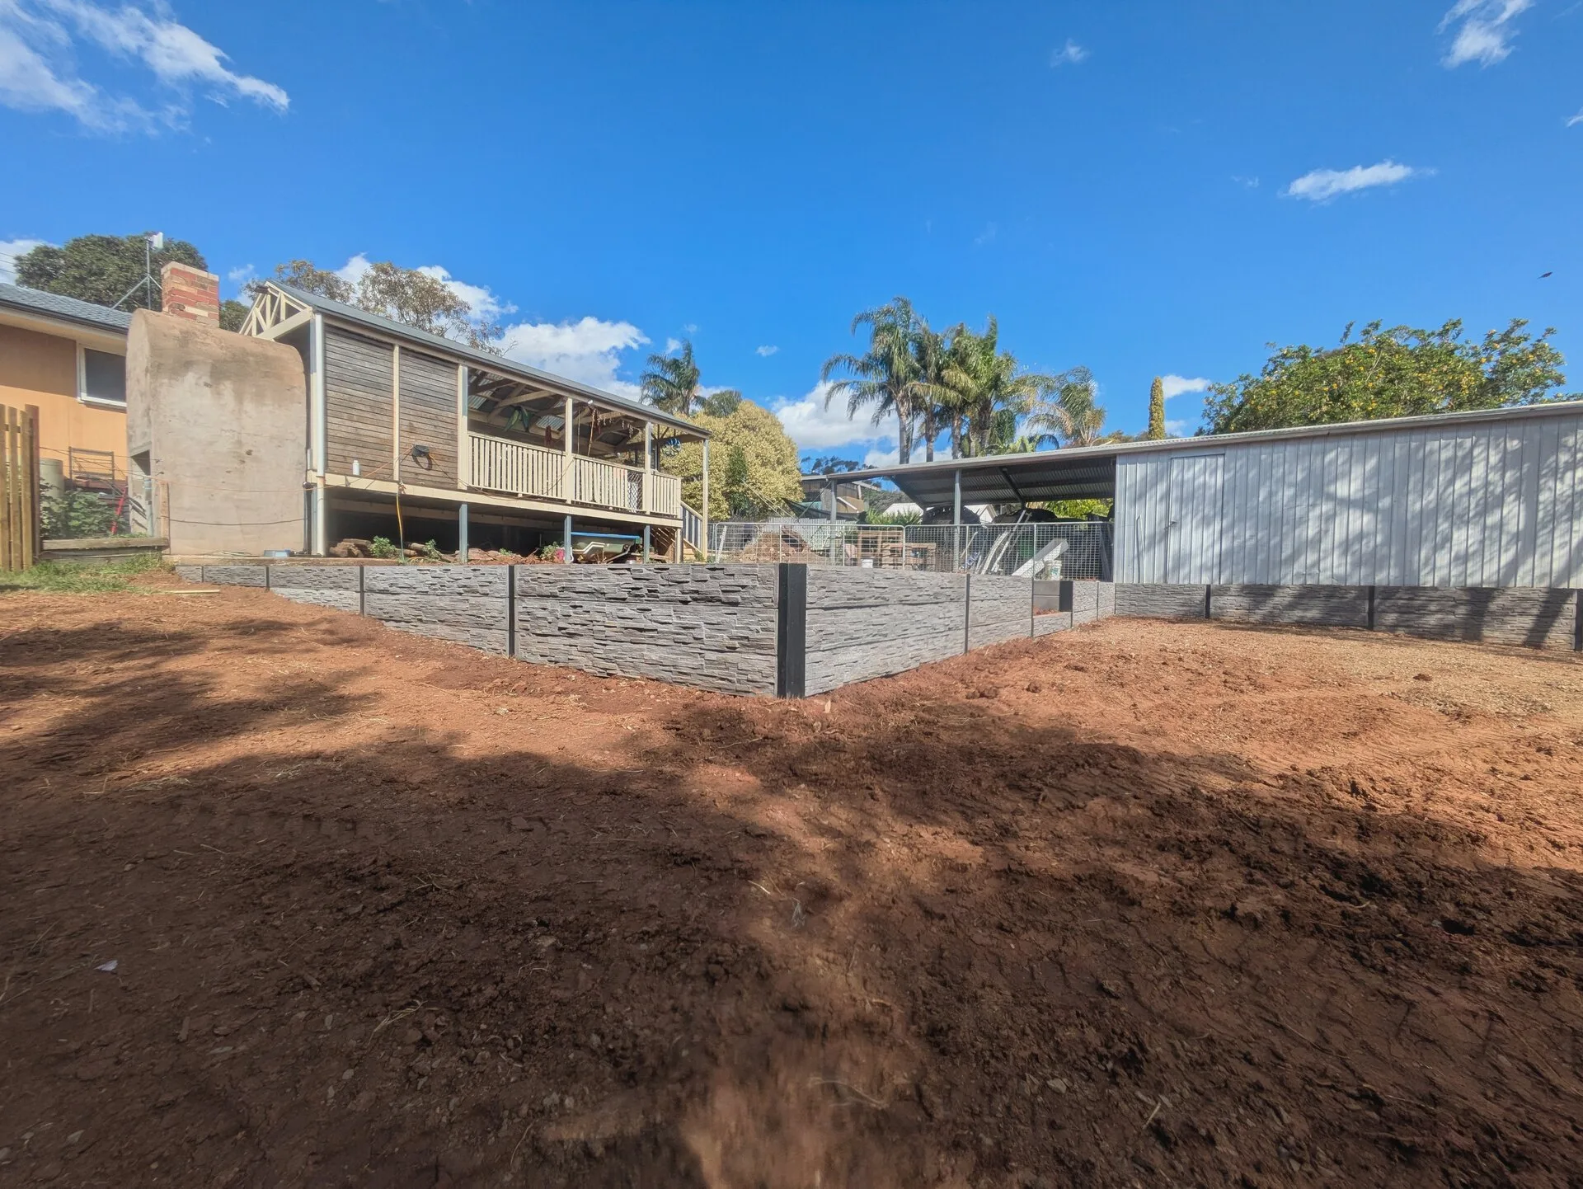
Built properly. Approved properly. Drained properly.
Which wall type suits your yard
Retaining walls Adelaide homeowners ask us about generally come down to three choices: masonry block, concrete sleeper, or timber sleeper. Each suits a different site, budget and look, and part of the free site visit is telling you honestly which one fits your yard rather than pushing the most expensive option.
Timber sleeper walls, built in treated timber, are usually the most budget-friendly choice and suit lower walls, garden terracing, and softer, more natural-looking gardens. They're quick to build and tie in easily with established plantings, though timber sleepers don't last as long as concrete or masonry, particularly in wetter, low-lying yards.
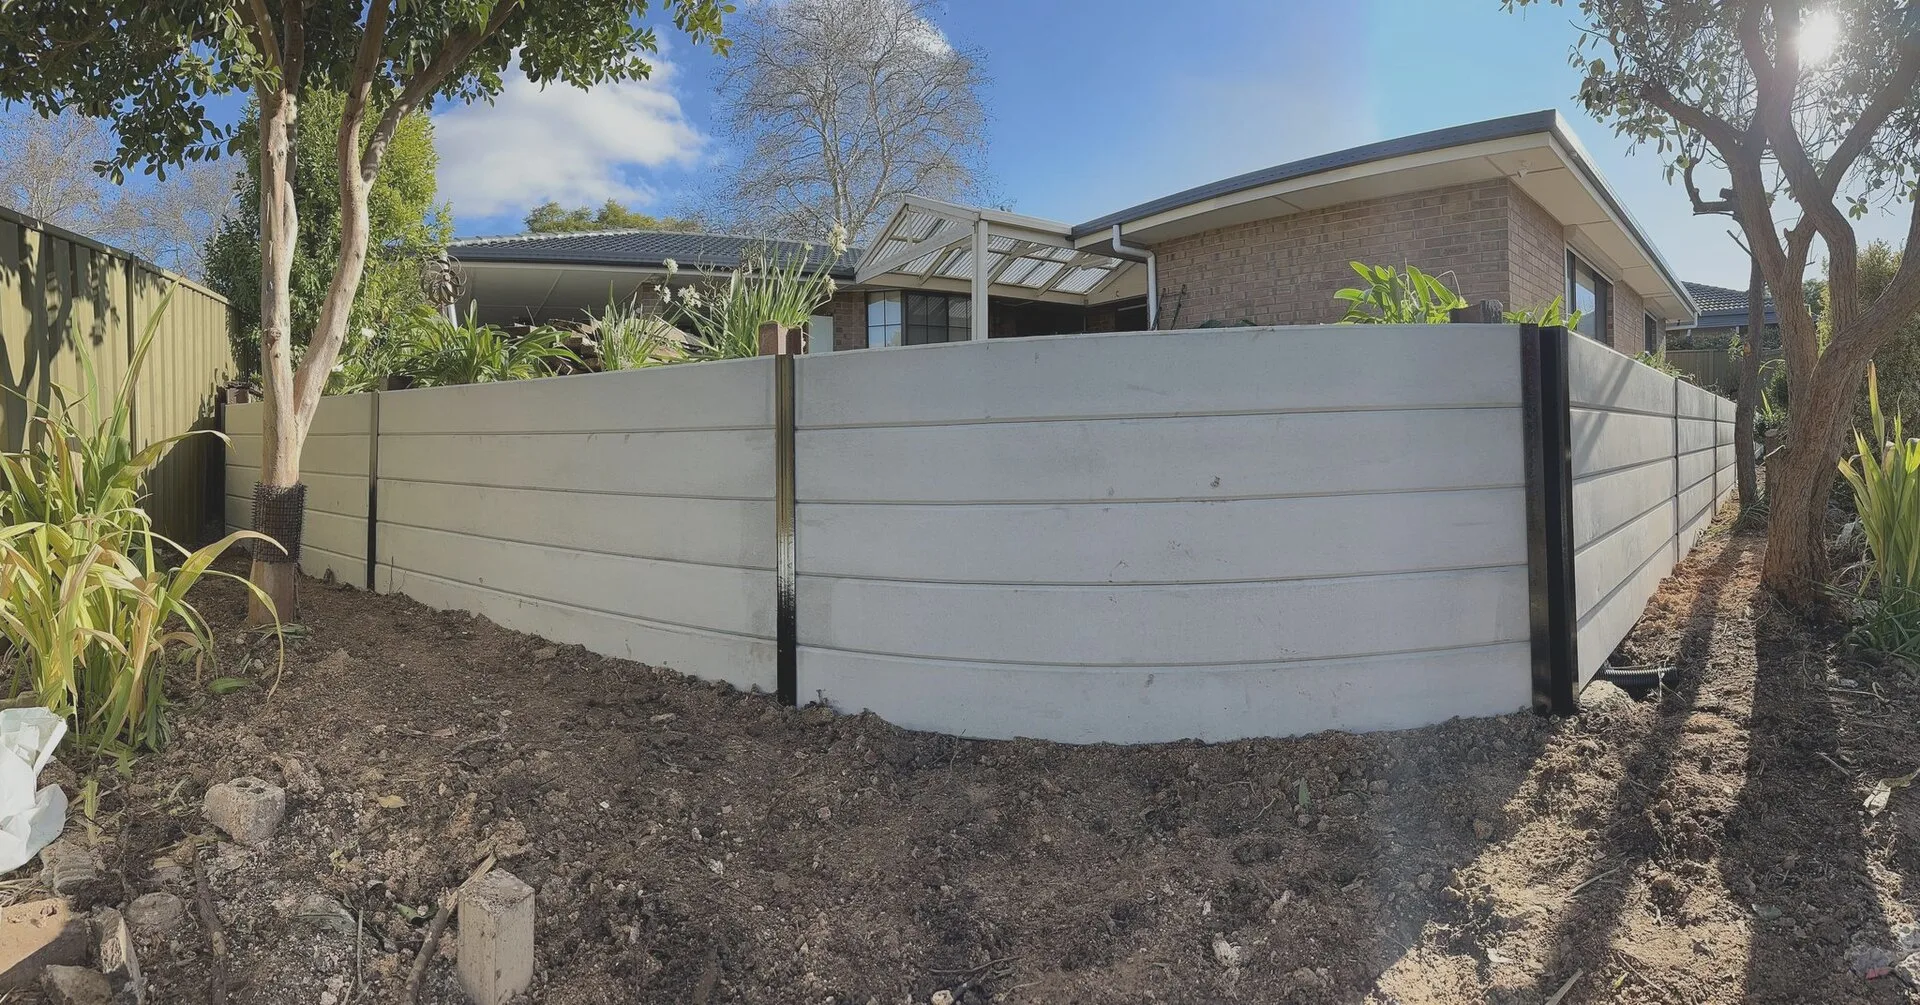
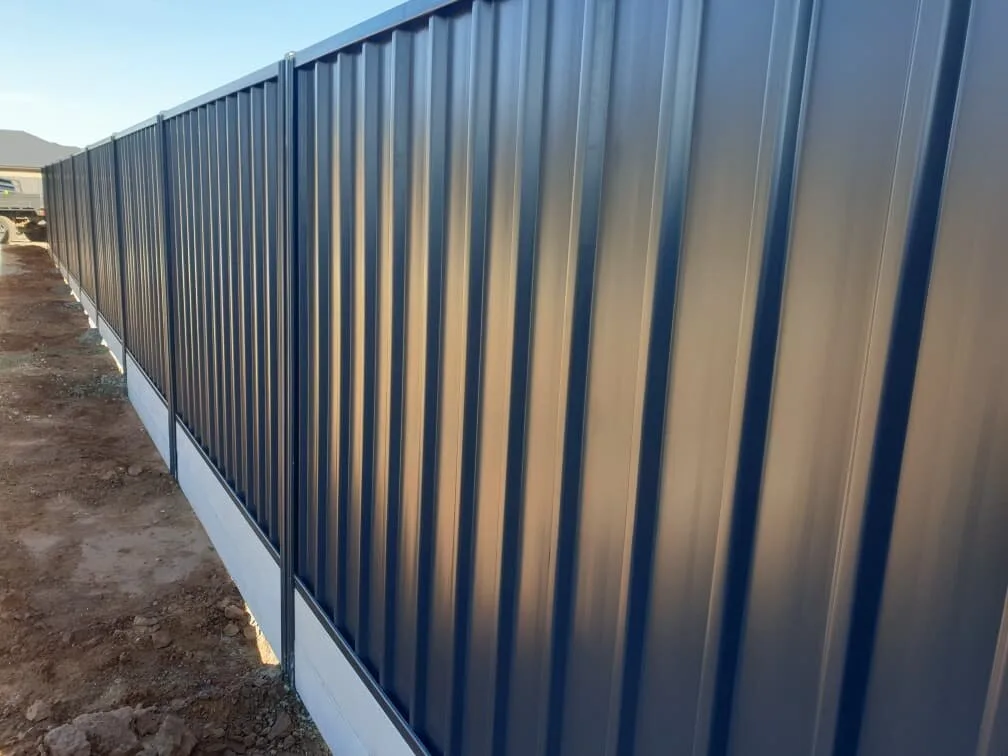
Concrete sleeper walls step up in durability. They handle taller retained heights, hold their shape and colour for decades, and suit boundary lines where a straight, low-maintenance finish matters more than a rustic look. We've built tiered concrete-sleeper garden terraces this way on sloping Barossa blocks, stepping the height down across several levels instead of one tall wall.
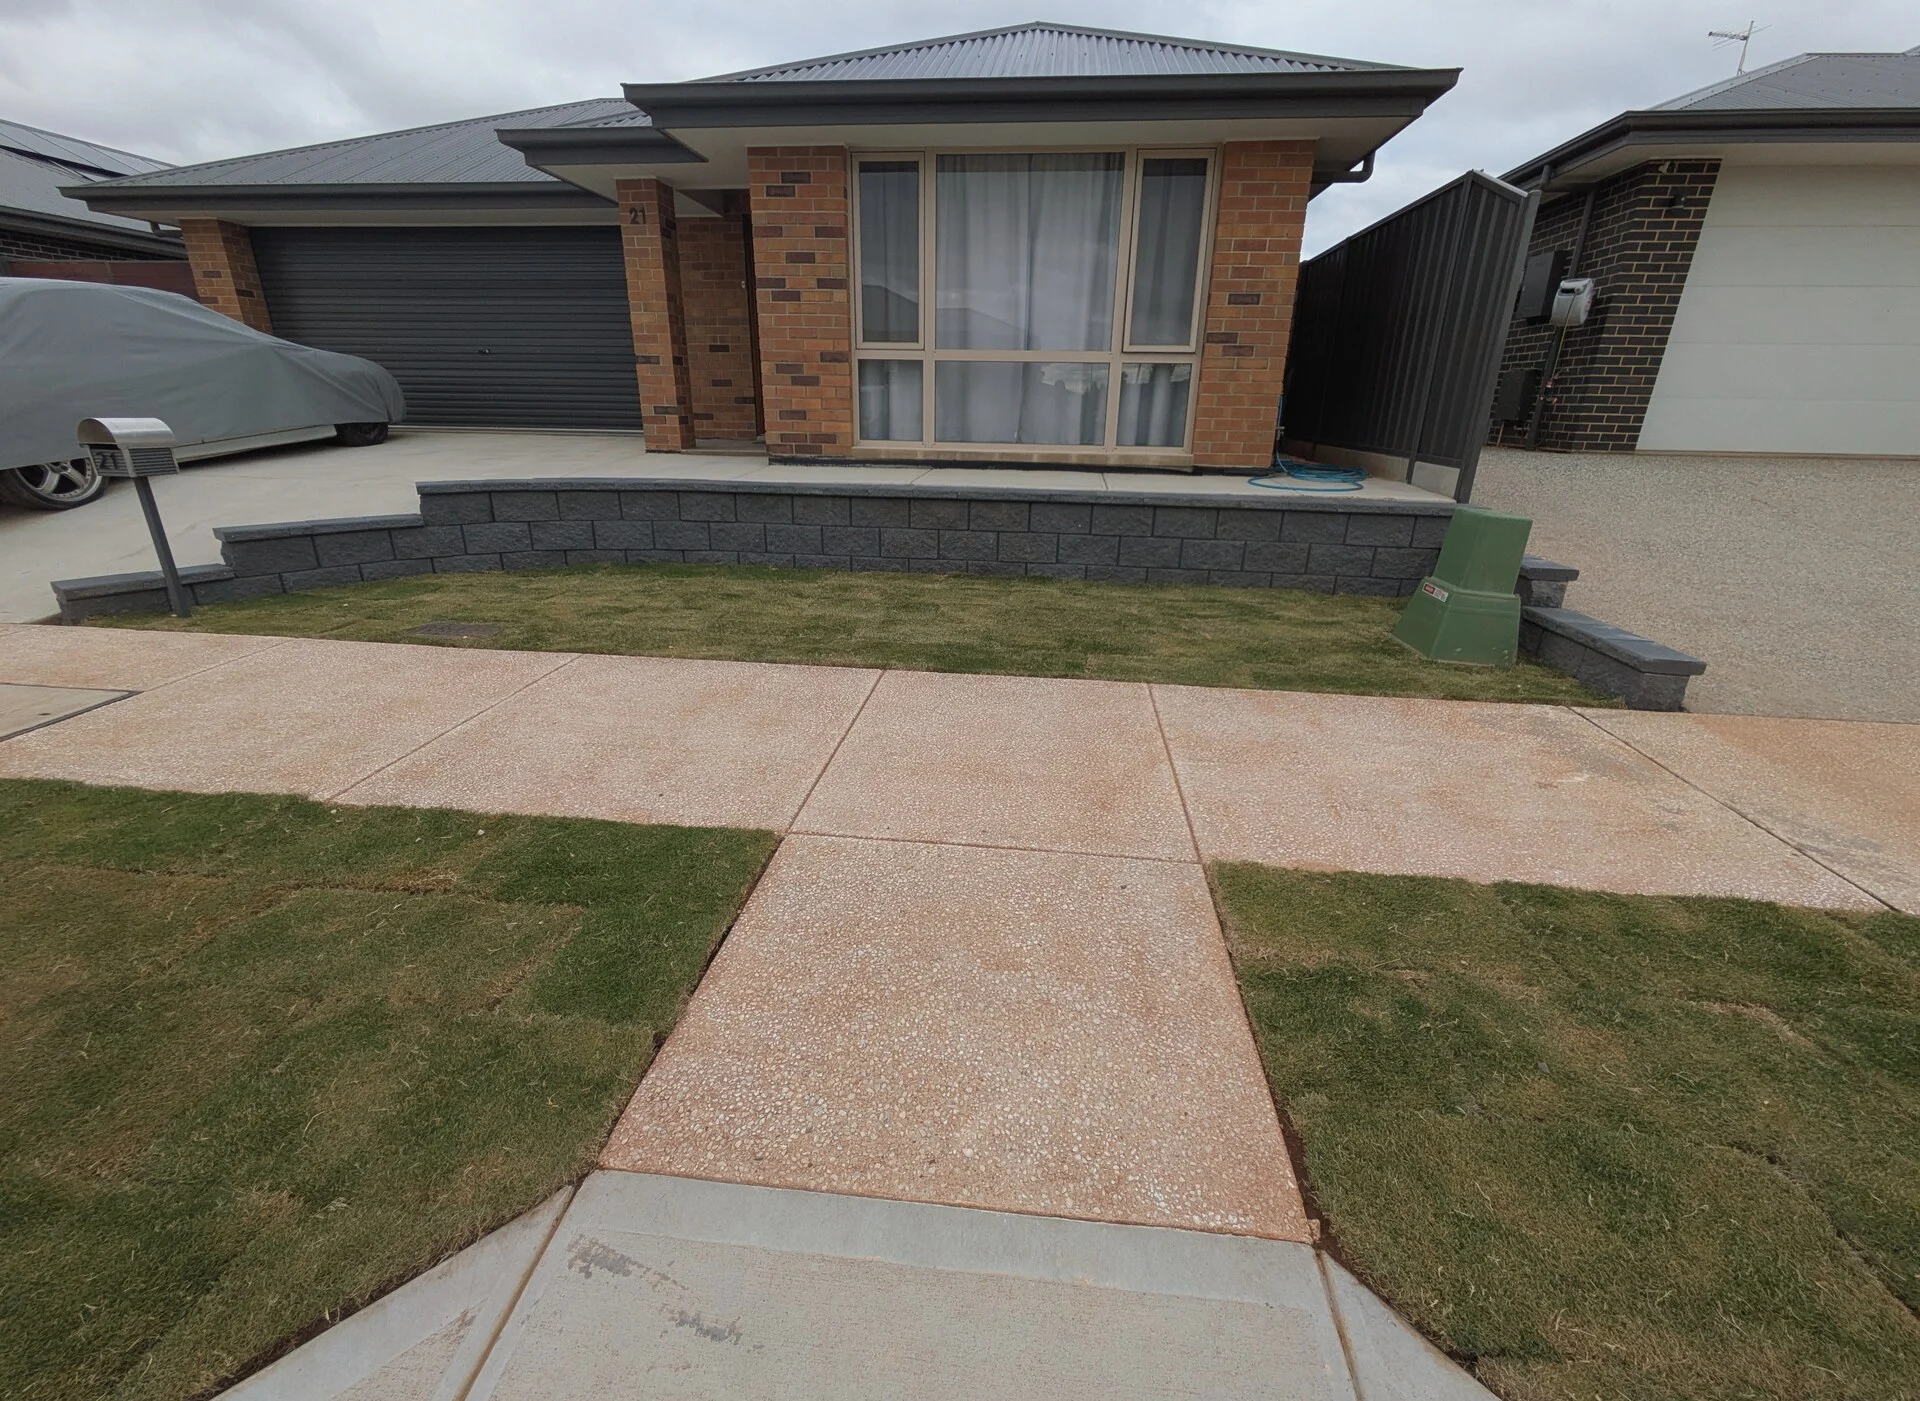
Masonry (concrete) block is what we recommend most often for feature walls, corner walls, and anywhere the wall itself is part of the look, not just a retaining structure. Charcoal block in particular works well as both a retaining wall and a raised garden planter, the same charcoal block wall we finished as a feature planter rather than a plain boundary. We also build the odd moss-rock wall on request for a more natural, textured finish.
Height, soil type, drainage access and what sits above and below the wall all factor into which system suits your site. That's exactly what the free site visit is for.
Council approval and engineering in South Australia
A common question we get is whether a retaining wall needs council approval. As a general guide, walls above around 1 metre, or walls close to a boundary, driveway or other structure, typically need development approval and an engineer's design in South Australia. Every council and site is different, so treat this as general guidance rather than a rule for your exact block, and talk to us about what applies to yours.
We handle that process as part of the job. Where a wall needs engineering, we bring in a structural engineer for the design, and we take care of arranging the council paperwork so you're not left chasing approvals yourself. We regularly design and build retained heights up to 3 metres this way, engineered properly for the soil and site rather than guessed at.
If your wall sits comfortably under the threshold and away from boundaries and structures, it's often a simpler build without the same approval process, and we'll tell you that upfront too. Either way, you get a wall that's built to the standard it needs, not the standard that's easiest for us.
Why drainage makes or breaks a retaining wall
Drainage behind a retaining wall is non-negotiable for us, and it's the single biggest reason retaining walls fail early. Water builds up behind the wall with nowhere to go, and the extra pressure pushes the wall out of line, cracks masonry, and rots timber sleepers from the back.
Every wall we build gets proper drainage behind it: an ag-pipe (agricultural drainage pipe) laid along the base of the wall, wrapped in geotextile fabric, and backfilled with free-draining gravel rather than the site soil that was dug out. The ag-pipe carries water away to a safe outlet instead of letting it pool against the back of the wall, and the gravel backfill lets water reach the pipe instead of soaking into the ground behind the blocks or sleepers.
It's an easy step to skip if you're chasing the cheapest possible quote, and it's exactly the step that separates a wall still standing straight in fifteen years from one that's leaning, cracking or rotting within a few wet Adelaide winters. We won't build a wall without it.
How the job runs, from first call to clean-up
Getting a retaining wall built with CTK follows the same process whether it's a small garden terrace or a full boundary wall.
Site visit. We come out, walk the site with you, and talk through what you're after: height, materials, drainage, access, and anything the site throws up, like slope, tree roots or tight side access. There's no call-out fee.
Quote. You get a clear, written quote so you can compare it properly against anyone else you're getting prices from.
Design and approvals. If the wall needs engineering or council sign-off, we sort the design and the paperwork as part of the job, not as a surprise extra once work starts.
Build. Most domestic retaining walls take between 2 and 7 working days depending on length, height, access and the wall system, whether that's masonry block, concrete sleeper or timber sleeper. We give you a realistic timeline before anything starts, not an optimistic one.
Clean-up. We leave the site tidy, not just finished. Off-cuts, excess soil and rubbish go with us.
Call 0411 334 122 or fill in the quote form if you're after retaining walls in Adelaide, Gawler or the Barossa, and we'll book a site visit within a few business days.
Asked on nearly every quote.
How much do retaining walls cost in Adelaide?
Retaining wall prices in Adelaide come down to height, length, material (treated timber sleeper, concrete sleeper or masonry block) and whether the wall needs engineering or council approval. Timber is usually the most budget-friendly and masonry block the most premium. Every quote follows a free site visit, so the price reflects your soil, slope and access.